

Contract Manufacturing & Industrial Fabrication
One coordinated manufacturing partner for custom industrial metalwork. Bring us a drawing, sample or application requirement for a practical production review.
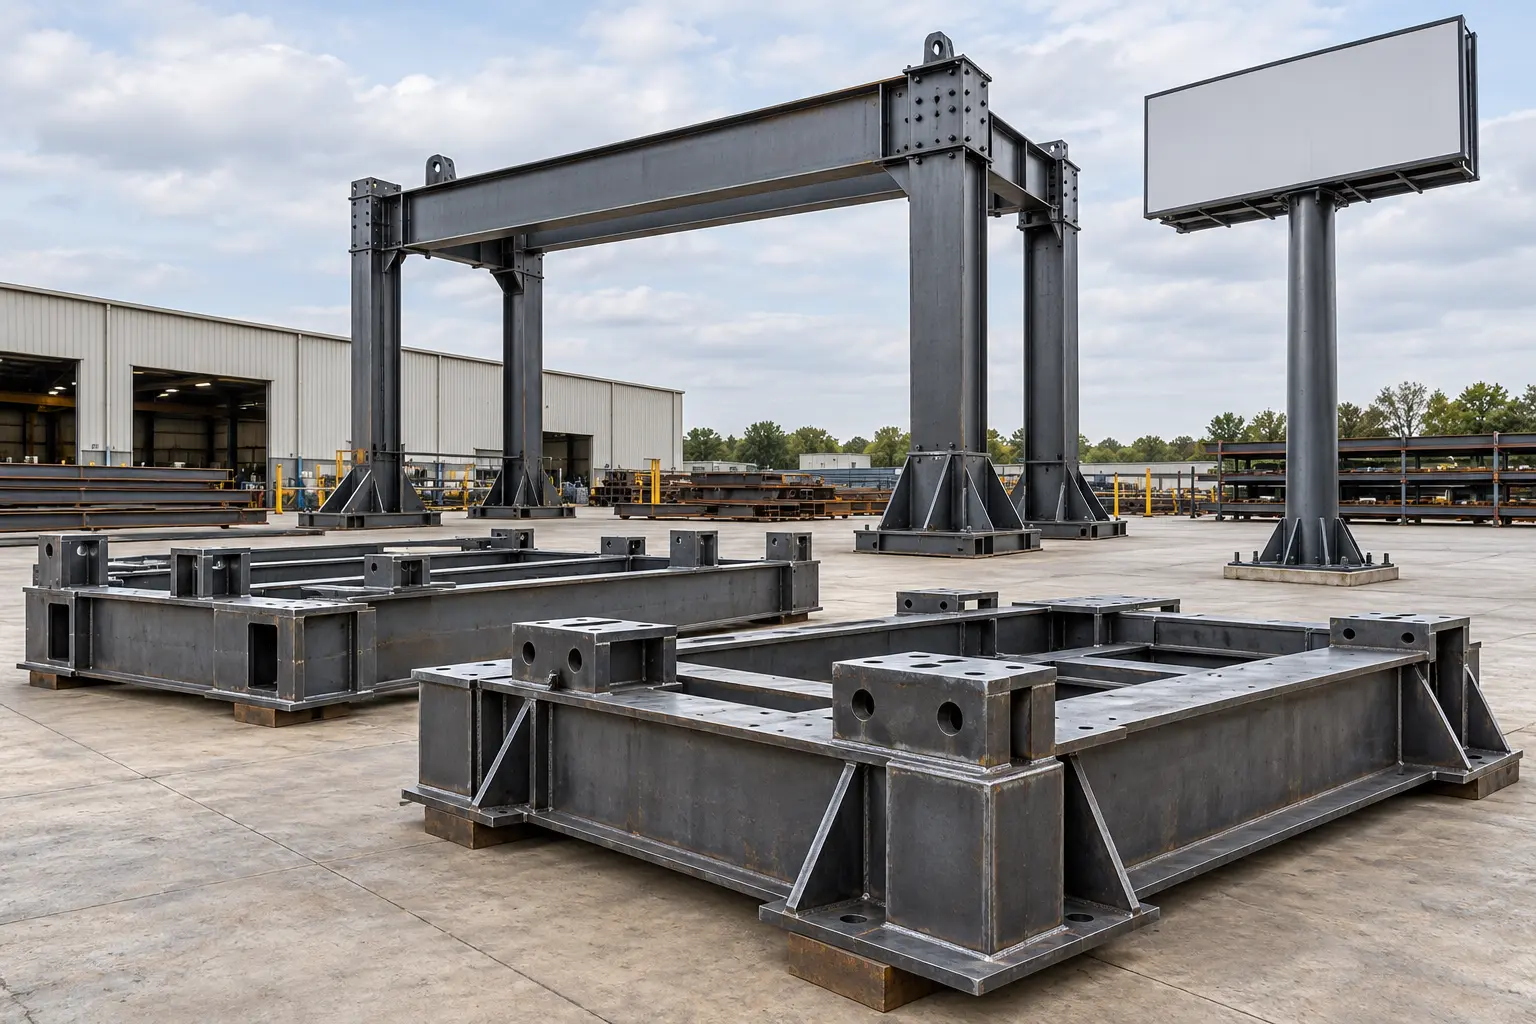
From display structures to machine infrastructure.
Infitra by SRG International Pvt. Ltd. manufactures custom sheet-metal and structural fabrications to agreed drawings, materials, tolerances and scope. Select a product below and share the application details with our team.
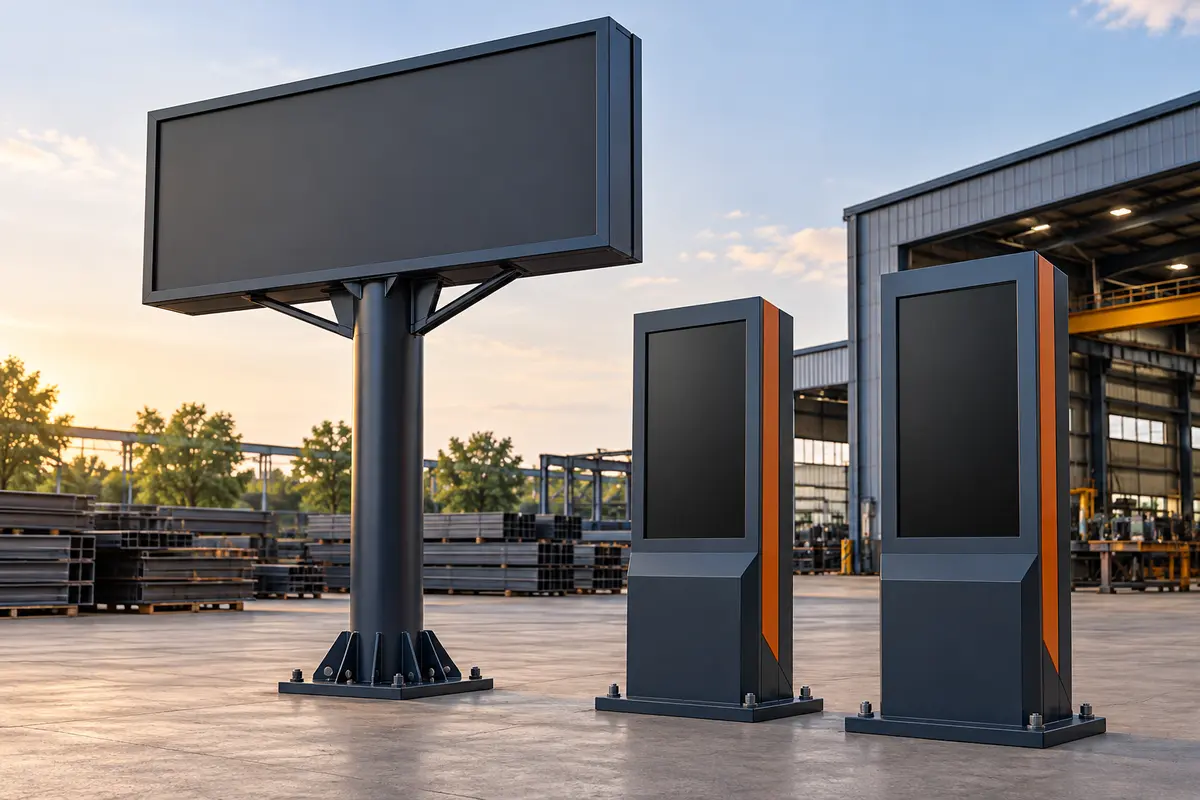
Unipoles & Signage Structures
Fabricated steel poles, display supports and structural backframes for signage and display applications. The visual shows a unipole together with kiosk housings.
Specify: Display size and weight, pole height, wind/site requirements, foundation/anchor interface, access, finish and installation scope.
Kiosks & Digital Display Housings
Freestanding, wall-mounted or integrated metal housings for screens and interactive equipment. Specify equipment cut-outs, touch-screen fit, service doors, locks, ventilation/cooling, cable entries, indoor/outdoor environment and branding. Electronics and software are included only when quoted.
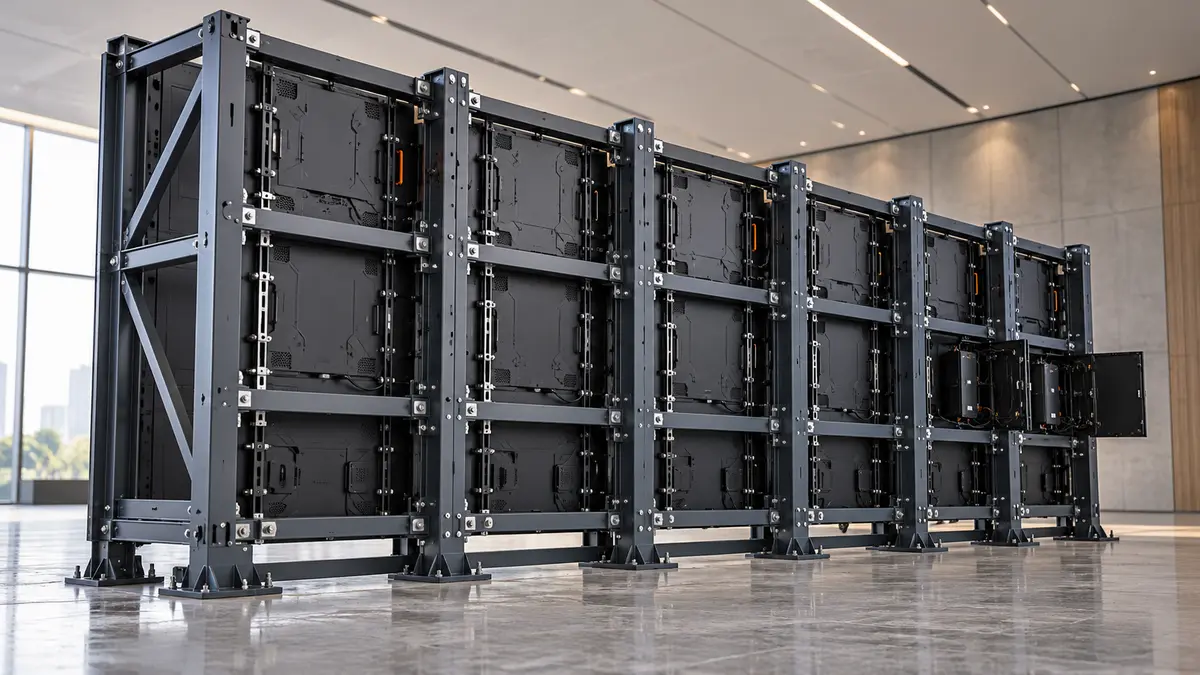
LED Screen & Video-Wall Frames
Precision-fabricated support frames and mounting arrays for LED cabinets and multi-screen displays, with installation interfaces and service access coordinated with the display supplier.
Specify: Screen/module arrangement, fixing pattern, total equipment weight, alignment/tolerances, wall/floor/ceiling interface, rear/front servicing and access clearances.
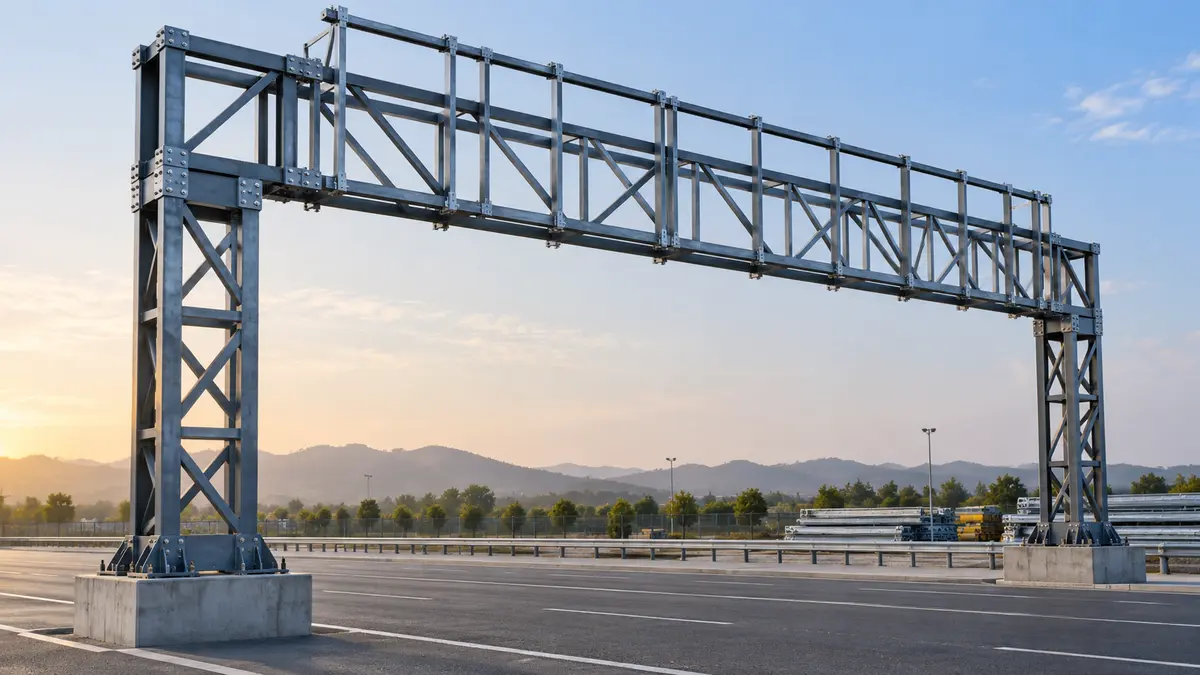
Signage Gantries & Large-Span Frameworks
Fabricated gantries and spanning steel frameworks for signage, equipment and project-specific industrial infrastructure. This is distinct from a lifting crane.
Specify: Purpose, span and height, supported loads, wind/site exposure, structural drawings, connection/foundation details, transport segments and erection method.
Lifting Gantry & Crane-Support Fabrication
Fabrication of lifting-gantry frames or crane-support components against an approved engineering design. A signage gantry or general steel frame must not be treated as a crane.
Specify: Required safe working load, span, lift height, hoist/trolley interface, duty, travel/support arrangement, approved connections and foundations, inspection and load-test requirements.
Lifting scope: safe working load, structural approval, hoist/control supply and commissioning/load testing must be defined for the project. No lifting capacity or complete-crane certification is assigned by this catalogue drawing.
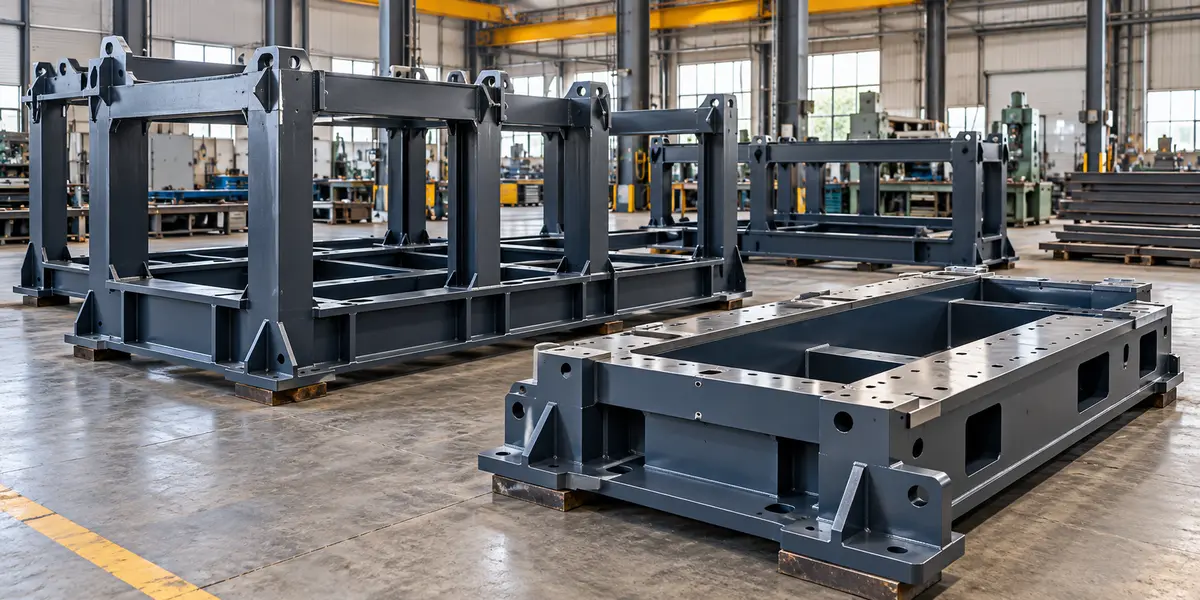
Machine Frames, Bases & Industrial Structures
Welded frames, machine bases, support structures and production-line assemblies manufactured to the machine builder’s drawings and interface requirements.
Specify: Overall dimensions, member/material schedule, static and operating loads, mounting/levelling points, weld requirements, machining/flatness tolerances and any stress-relief or inspection requirements.
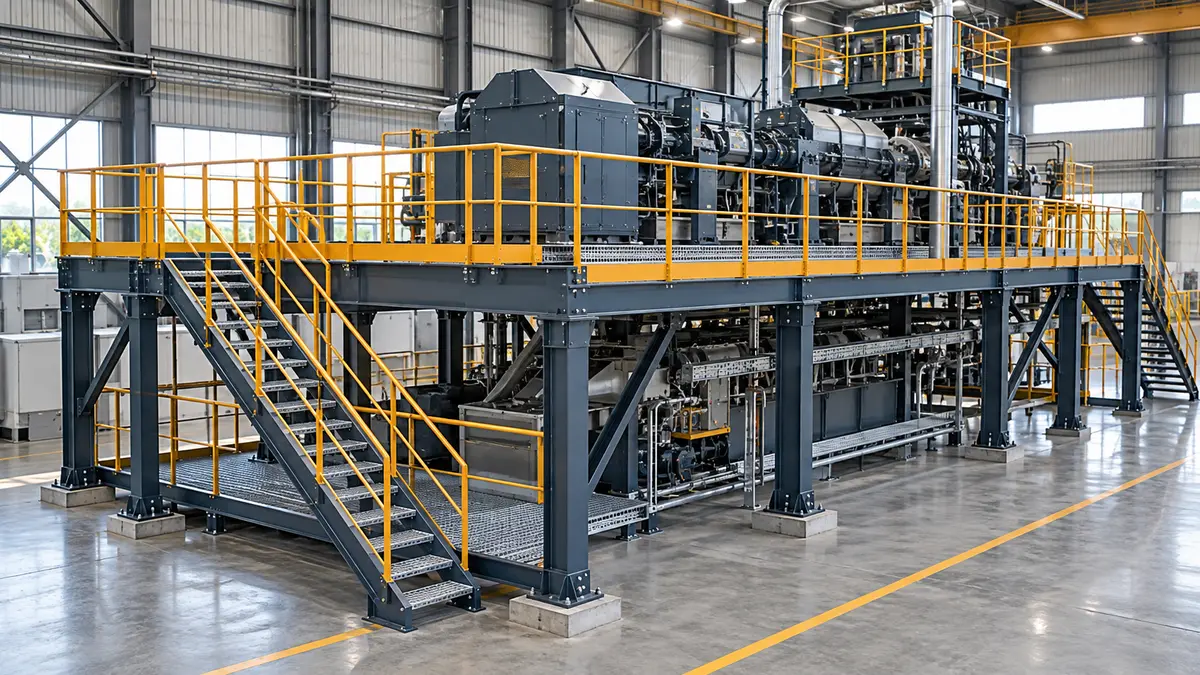
Machine Platforms, Walkways & Access Structures
Raised equipment/service platforms, maintenance walkways and access frameworks with agreed deck, stairs, guardrails and access provisions.
Specify: Footprint, elevation, equipment and personnel loads, clearances, access/escape requirements, deck finish, railing, anchoring and site/foundation responsibilities.
Machine & Motor Covers, Hoods & Guards
Custom fabricated covers and protective housings for machinery, motors, drives and process equipment. Panels can be configured for access, ventilation and the specified operating environment.
Specify: Equipment envelope, moving-part clearances, heat/airflow, mounting points, removable/hinged panels, guard openings, service access, finish and any required protection or safety verification.
VMC/CNC Machine Guarding, Frames & Doors
Sheet-metal guarding frames, external panels, hinged or sliding access doors and equipment housings for VMC/CNC machine-builder projects. Scope covers agreed fabrication—not a complete machining centre.
Specify: Approved machine-builder drawings, guide/roller interfaces, door travel, viewing-panel requirements, coolant/chip exposure, seals, access clearances, mounting tolerances and interlock interfaces.
Machine safety, impact resistance of viewing panels, interlocks and guarding compliance require OEM/project review. These performance claims are not inferred from the enclosure shape.
What we need
to quote accurately.
Share what you know. If a detail is undecided, tell our team the application so the next steps can be clarified.
| Drawing inputs | PDF plus DXF/DWG/STEP files where available |
|---|---|
| Material | Grade, thickness and any material-traceability requirement |
| Production requirements | Quantity, tolerances, welding and assembly scope |
| Finish | Colour/RAL, coating system, masking and packing requirements |
Equipment protection. Noise control. Site infrastructure.
Explore the configurations below and share drawings, operating conditions and required performance with our engineering team.
Acoustic hoods, noise-control enclosures & equipment chambers
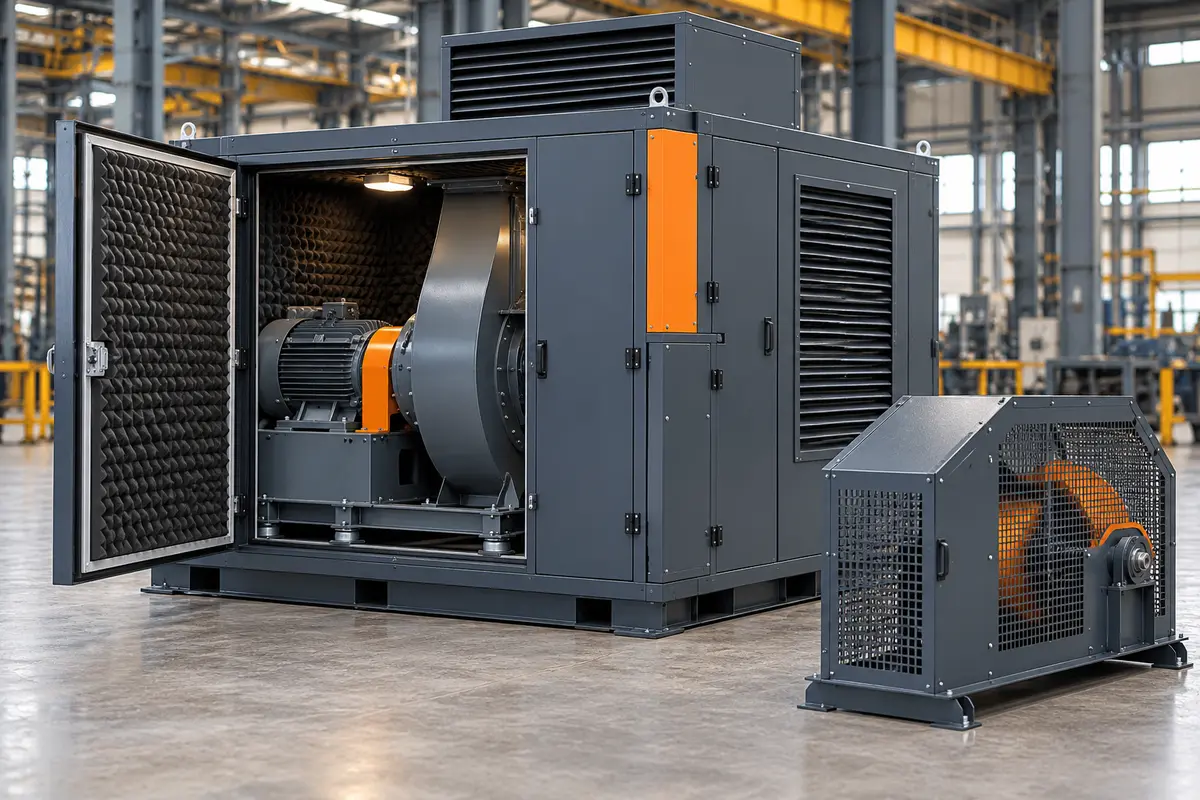
Blower, fan, compressor and machine enclosures
Custom metal hoods and enclosed or partial housings for industrial noise-control applications. Removable panels and doors provide equipment access; ventilation, ducts and silencers are coordinated with the heat and airflow requirements.
Options to review: sheet-metal outer skin, suitable acoustic lining and protective inner facing, sealed access doors, viewing panels, service penetrations, vibration-isolation interfaces and maintenance clearances.
How to specify an acoustic enclosure
Provide machine dimensions, location, operating duty, source noise measurements, required receiver locations/target levels, available space, heat load, airflow, service openings and maintenance access. Test or equipment chambers require a separate performance brief.
Acoustic performance is project-specific: no universal dB reduction, soundproofing, fire rating or anechoic performance is implied. The design, ventilation, installation and agreed measurement method determine the result; specify performance verification in the order.
Discuss an acoustic enclosure ↗PUF-panel enclosures & insulated cabin solutions
Discuss insulated-panel cabin and enclosure assemblies for a project-specific space or equipment requirement. Agree the wall/roof panel build-up, frame, joint system and door/window layout before manufacture.
Specify: cabin external and usable internal L × W × H, panel thickness, core type/density, facing material and finish, floor/base arrangement, climate, thermal requirement, openings, lifting/transport limitations and site services.
PUF is polyurethane foam. Thermal insulation does not establish an acoustic, structural or fire rating. Required fire performance, core classification and relevant supplier/test documentation must be reviewed for the actual specified panel system; panels and cabin assemblies are not assumed to be fireproof.
Request insulated-cabin specifications ↗Guard rooms, security cabins & site offices
Custom guard rooms and security cabins for factories, industrial estates, logistics premises and project sites. Plan the footprint, sightlines and operator workspace around the actual gate and site requirements.
Configuration options: steel frame, specified wall/roof panels, door, observation windows, desk/counter, shelving, ventilation, electrical service provisions and lifting/anchoring arrangements.
Before ordering: confirm site dimensions, occupancy, base/foundation responsibility, wind/structural requirements, insulation, access, transport and crane requirements, service connections and installation scope. Electrical fit-out, plumbing or equipment are included only when explicitly quoted.
Plan a guard room or security cabin ↗Applications & project planning.
From Faridabad, our priority network covers Delhi-NCR, Gurugram, Manesar, Noida, Greater Noida, Palwal, Bawal, Mathura and Kosi Kalan. Wider North India and Pan-India supply is planned around the order scope and delivery requirements.
Experience behind
every manufacturing brief.
SRG International Pvt. Ltd. combines in-house laser cutting, CNC punching, CNC bending, fabrication and powder-coating capability with application-led project discussion.
We agree the product configuration, scope, finish and delivery requirements before moving into manufacture.
Meet your manufacturing partner ↗Let’s build the right solution.
Send your drawing, dimensions, quantity and project location.